Define the perimeter role first
Different sites need different controls: separating forklifts from foot traffic at dock aprons, securing long construction edges, or creating short-term lanes during night shifts. The role determines panel height, base type, and gate count.
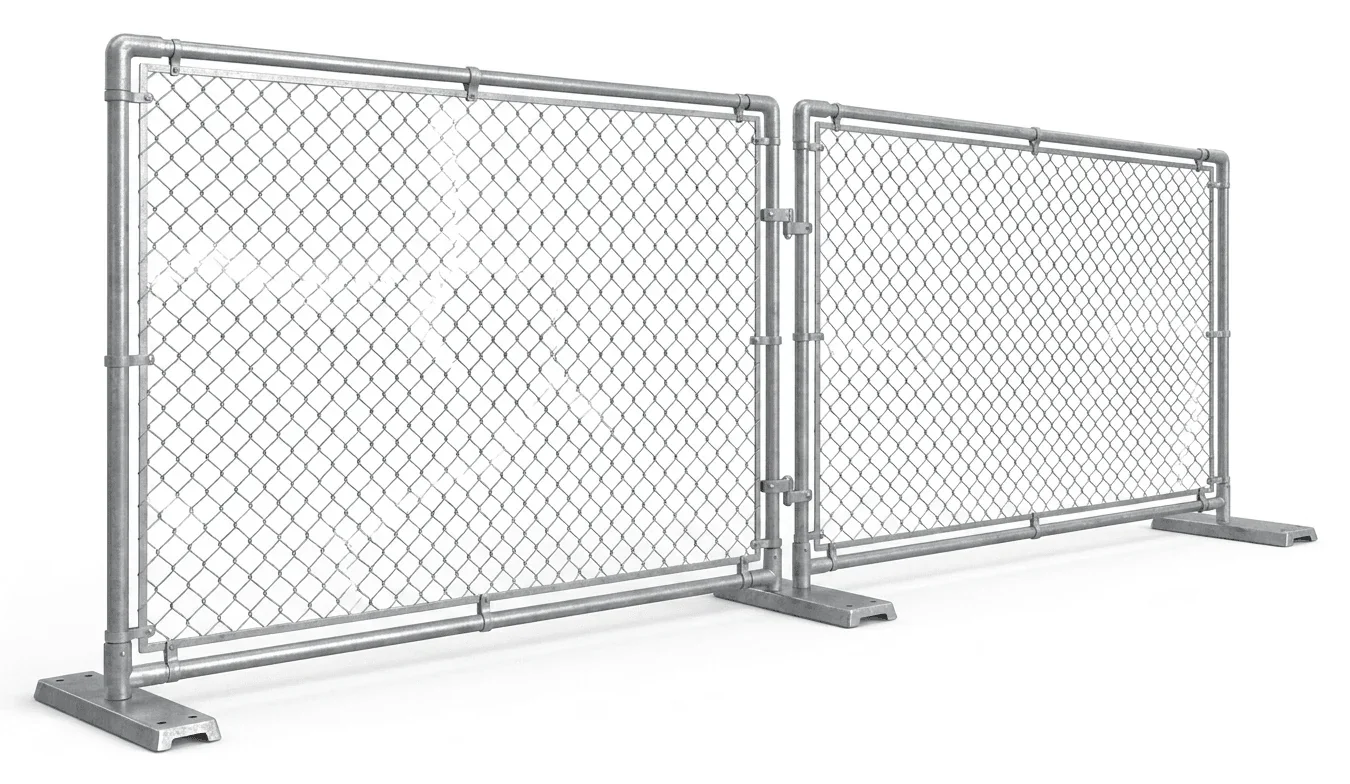
- Slab surfaces: freestanding panels with weighted bases protect concrete and allow quick reconfiguration around changing dock assignments.
- Soil and compacted fill: posts or driven options resist movement better on windy, open pads where storms roll through.
Wind and weather on open sites
Rockford’s open industrial parks see gusty conditions and fast-moving storms. That affects panel spacing, bracing, and site-stability factors.
- Long, straight runs across exposed ground may need more frequent braces and heavier bases.
- Snow drift lines and plow routes can push against panels; plan offsets where plows operate.
Actual conditions, the selected system’s instructions, and site procedures govern site-stability planning and allowable spans.
Access points and traffic mixes
Cargo operations run around the clock, with tight turns for tractors and frequent forklift crossings.
- Place gates where turning radii and sightlines allow safe entries without clipping bases.
- For pedestrian lanes, consider glare from nearby light towers at night and provide breaks at natural crossing points.
Integration with other site products
Lighting, storage, and lift access often tie into the same temporary layout.
- Night work: coordinate with /generators-light-towers-rental/ so masts and cables don’t intrude on gate swings.
- Material flow: if pallets or bundles must pass the barrier line, check handling options at /forklift-rental/ or /telehandler-rental/.
- Elevated inspections near fencing may need compact access from /vertical-mast-lift-rental/.
Ground and route constraints
Older industrial areas can have uneven slabs and patched asphalt, while newer sites may have fresh curb transitions.
- Measure slopes near dock tails and storm drains where bases may rock.
- Note overhead lines and low canopies before planning taller panel sections.